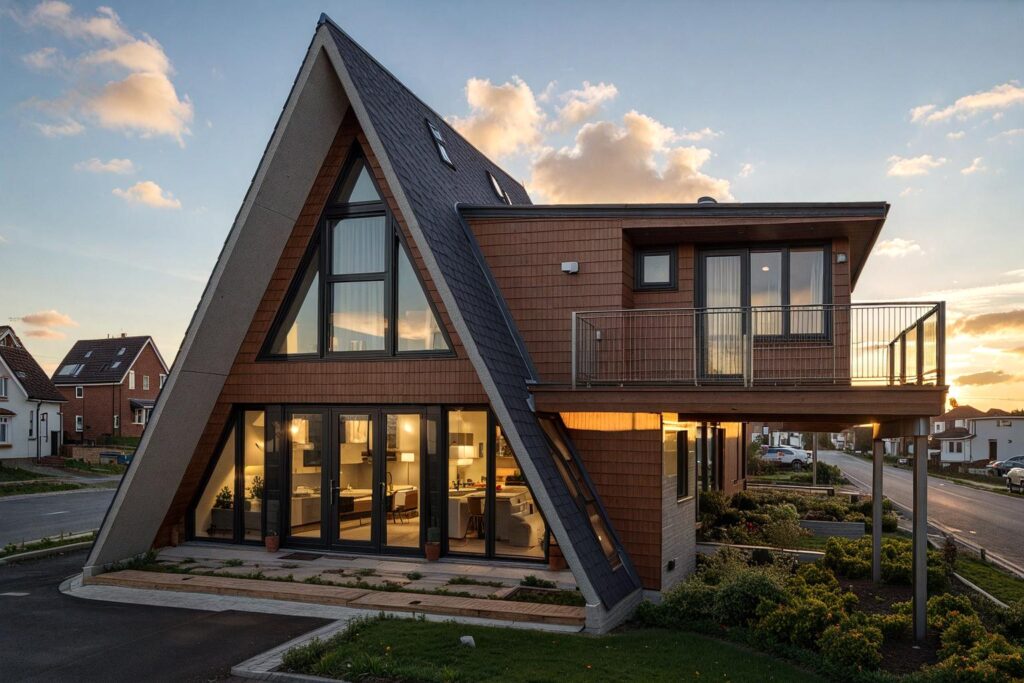
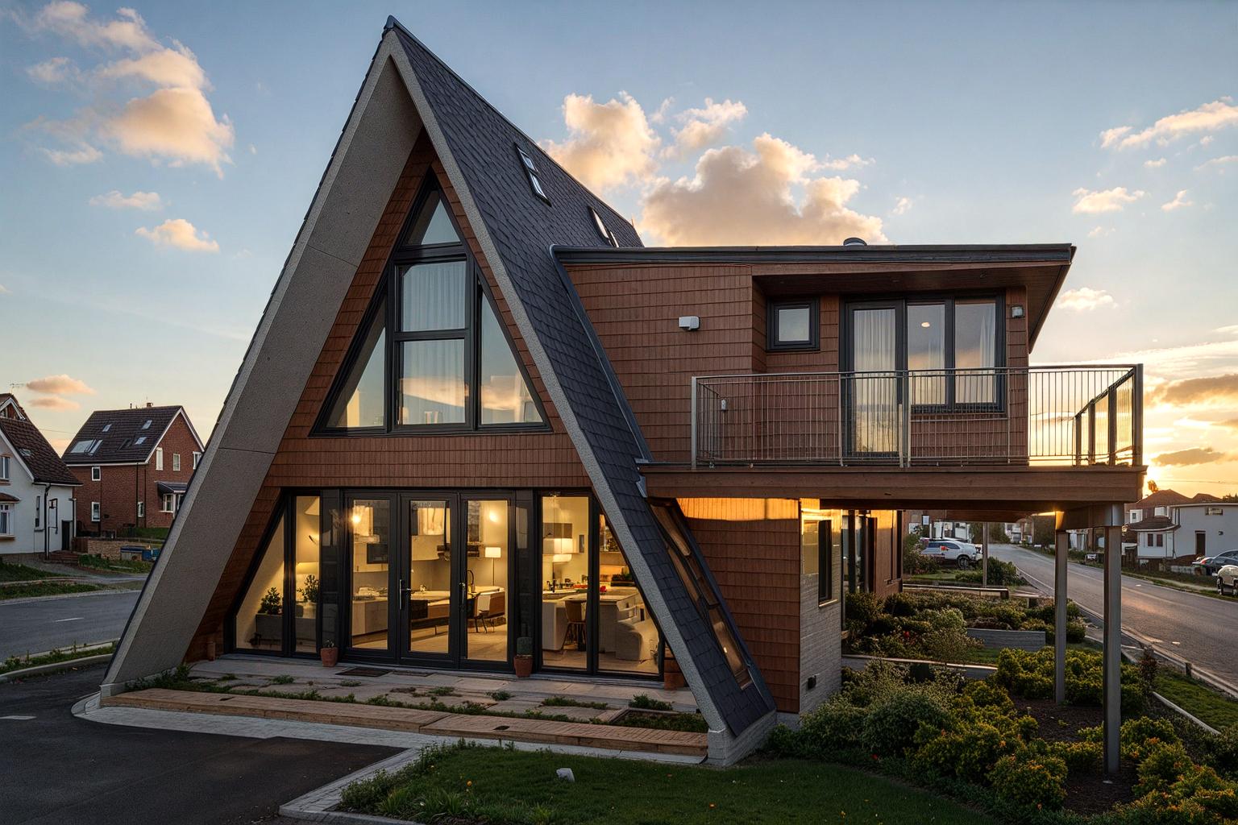
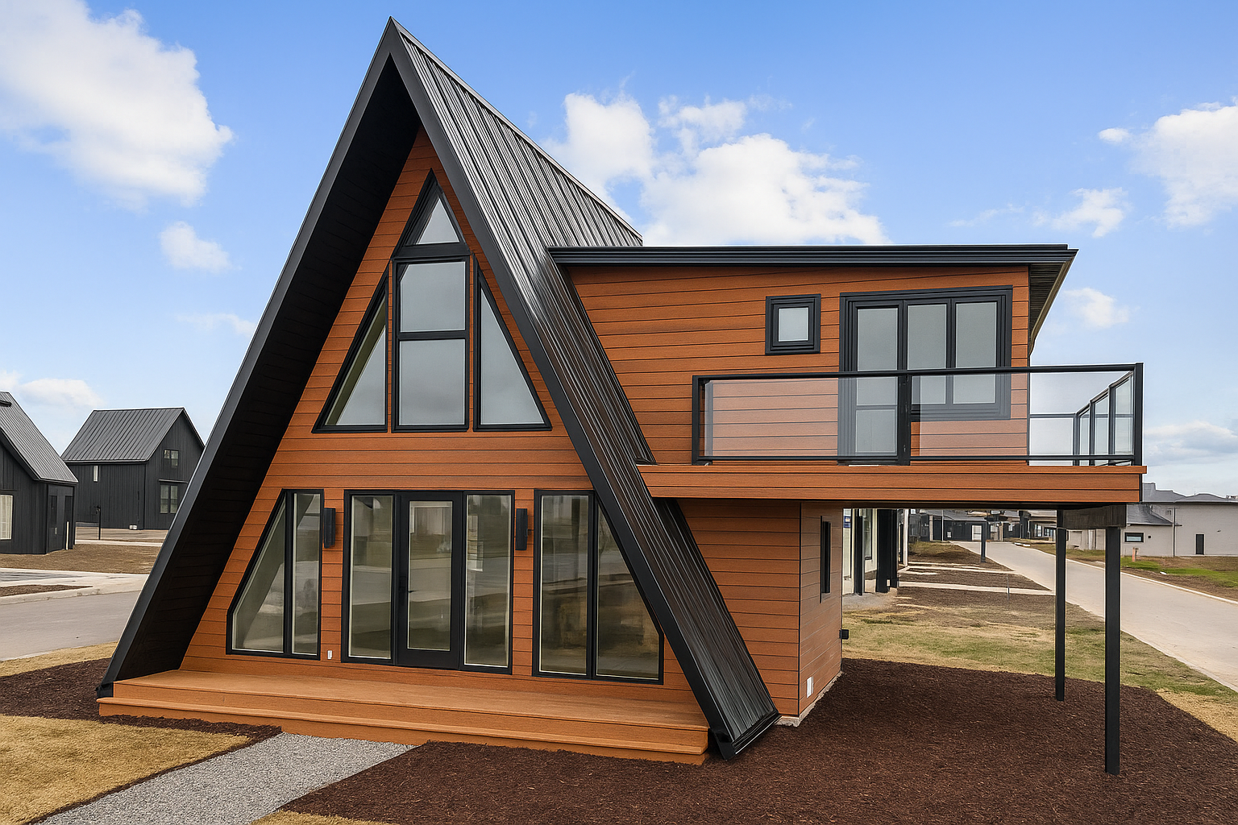
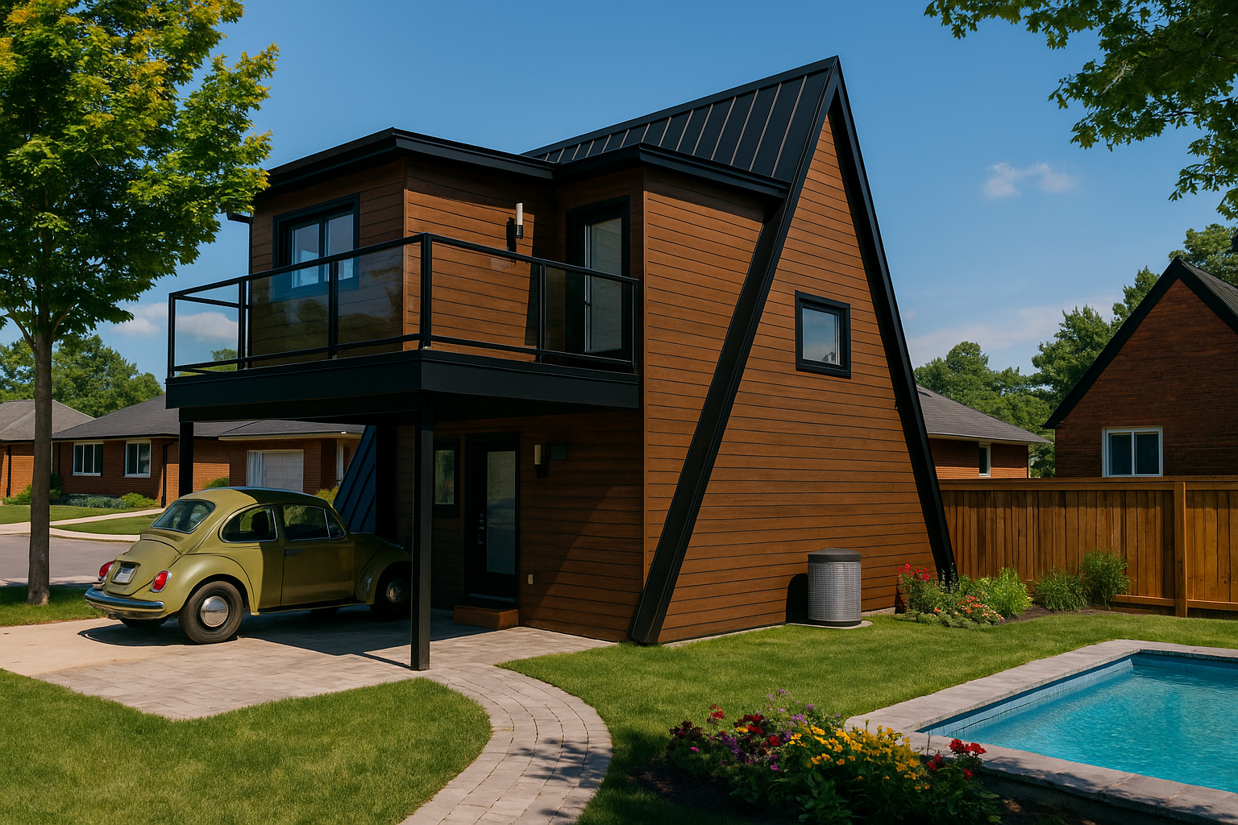
An architectural masterpiece with a 28’10” peak, bold rooflines, and expansive window walls. Two levels, two bedrooms, and a presence that transforms any setting into a destination.
The A-frame profile is one of the most iconic in architecture. At 28'10" peak, The Norsemen A-Frame commands attention and transforms any setting, forest, lake, or field, into a destination.
02 · Two Levels
Ground Floor + Upper Loft
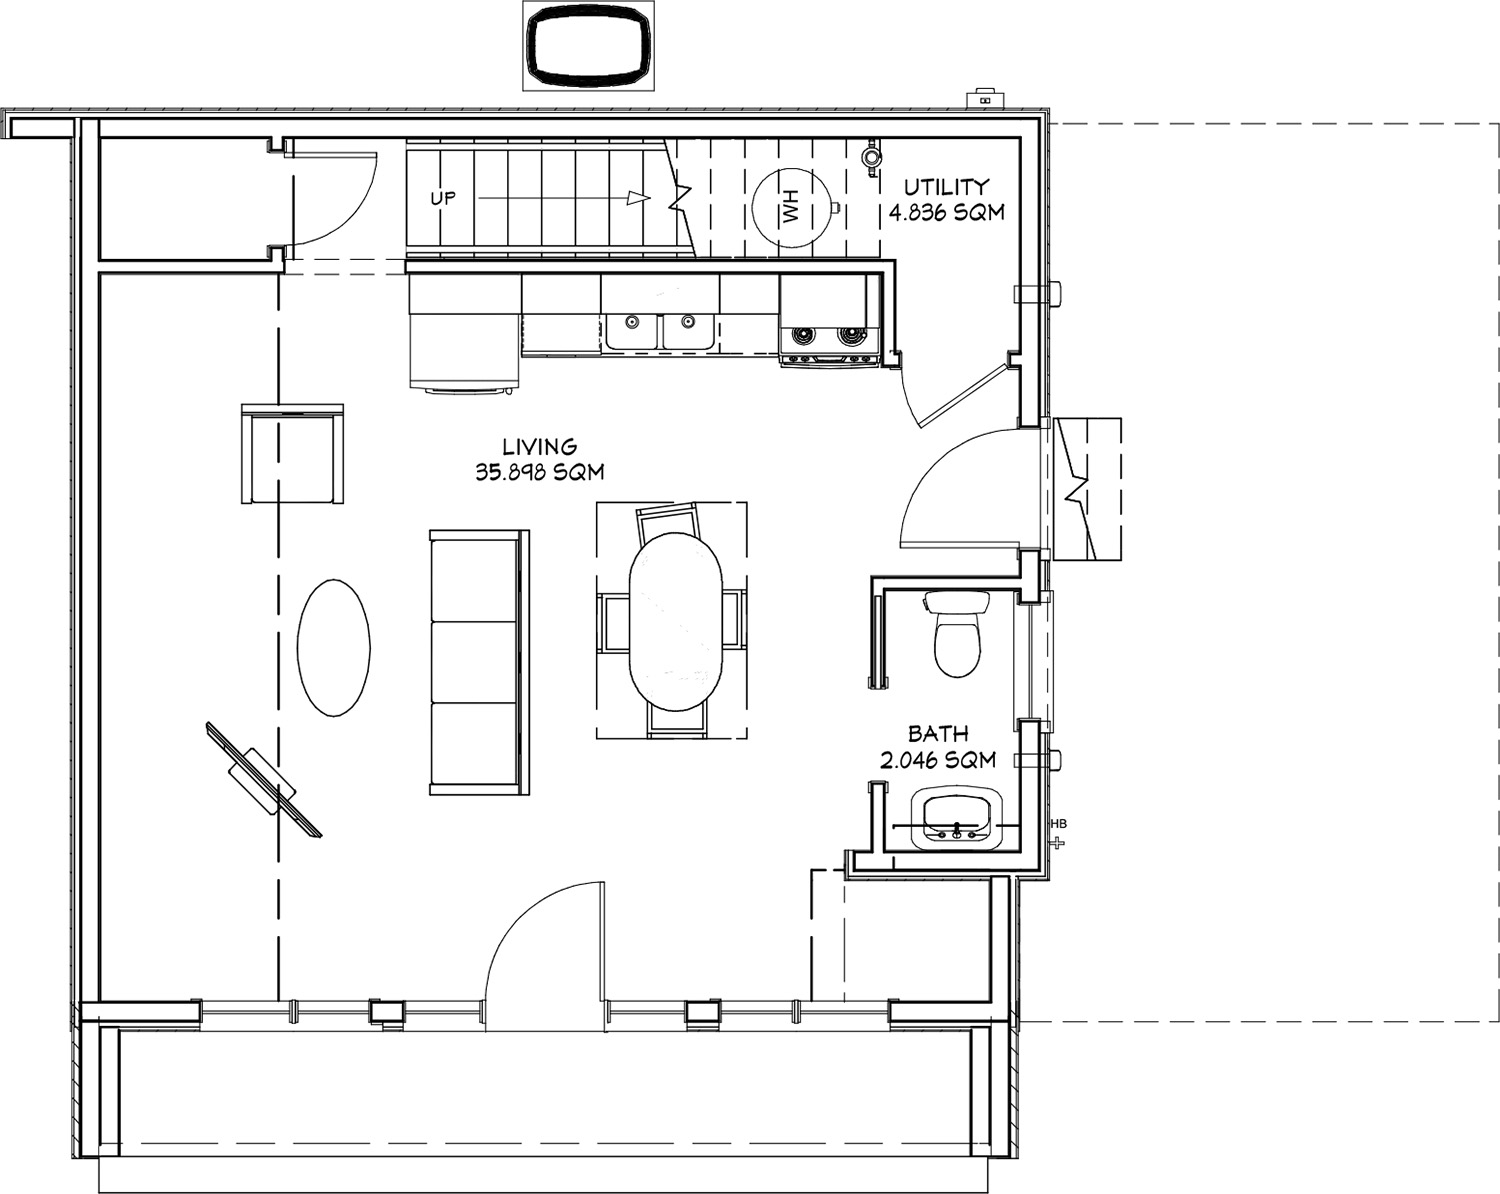
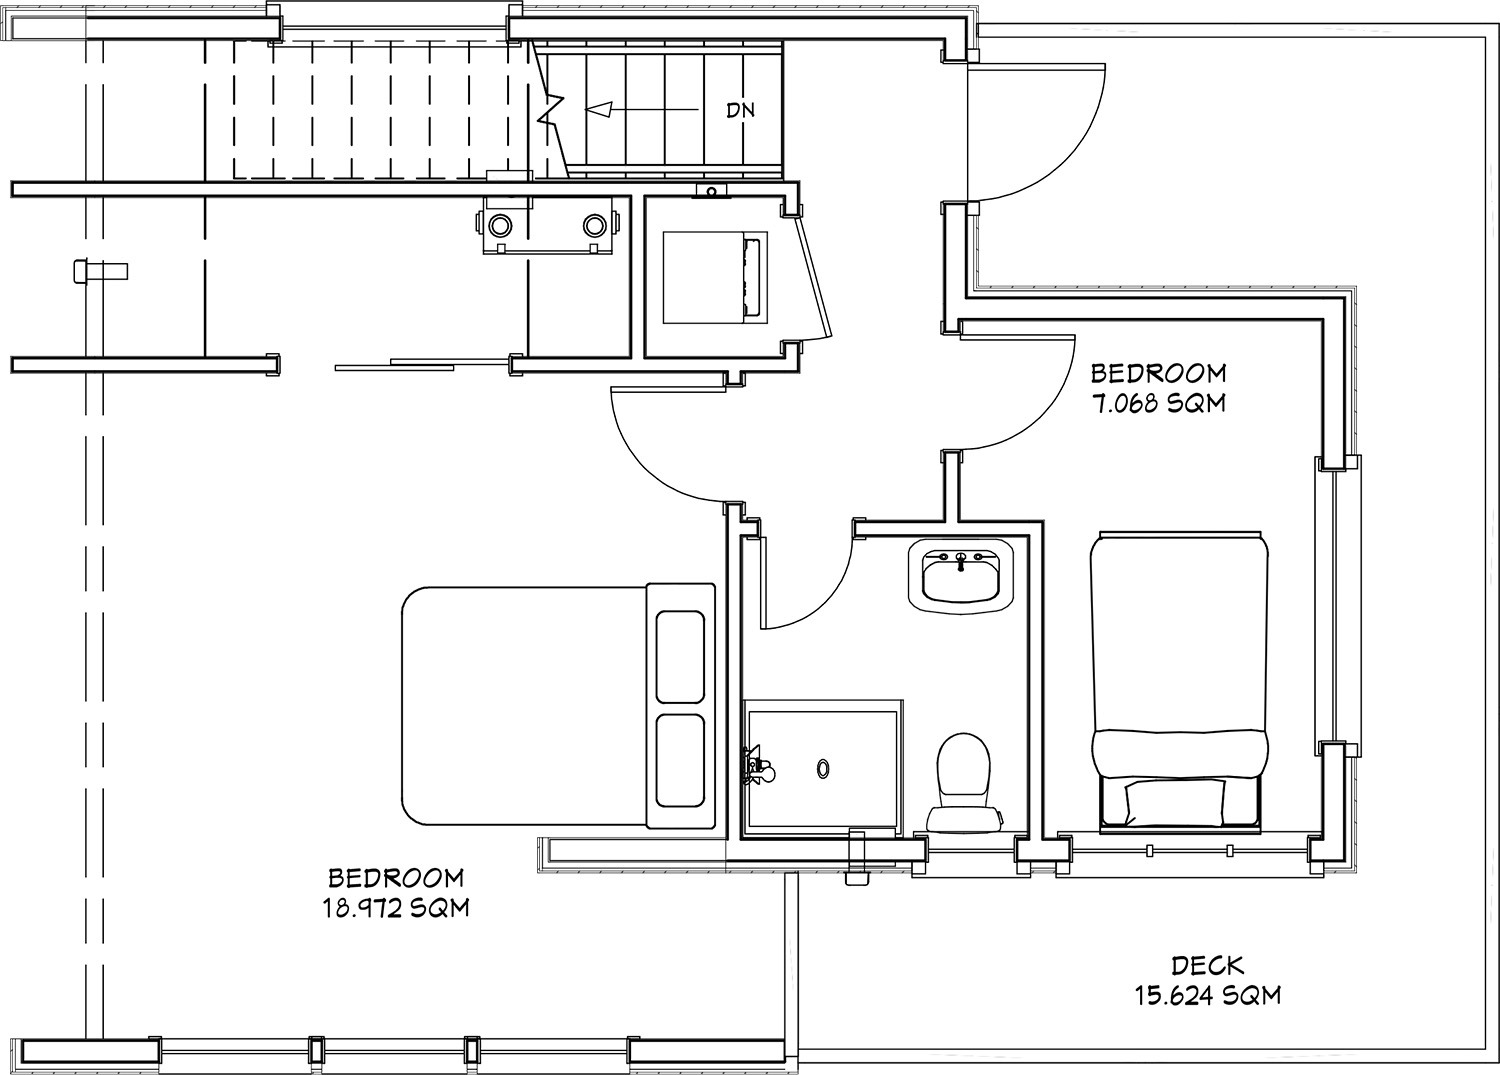
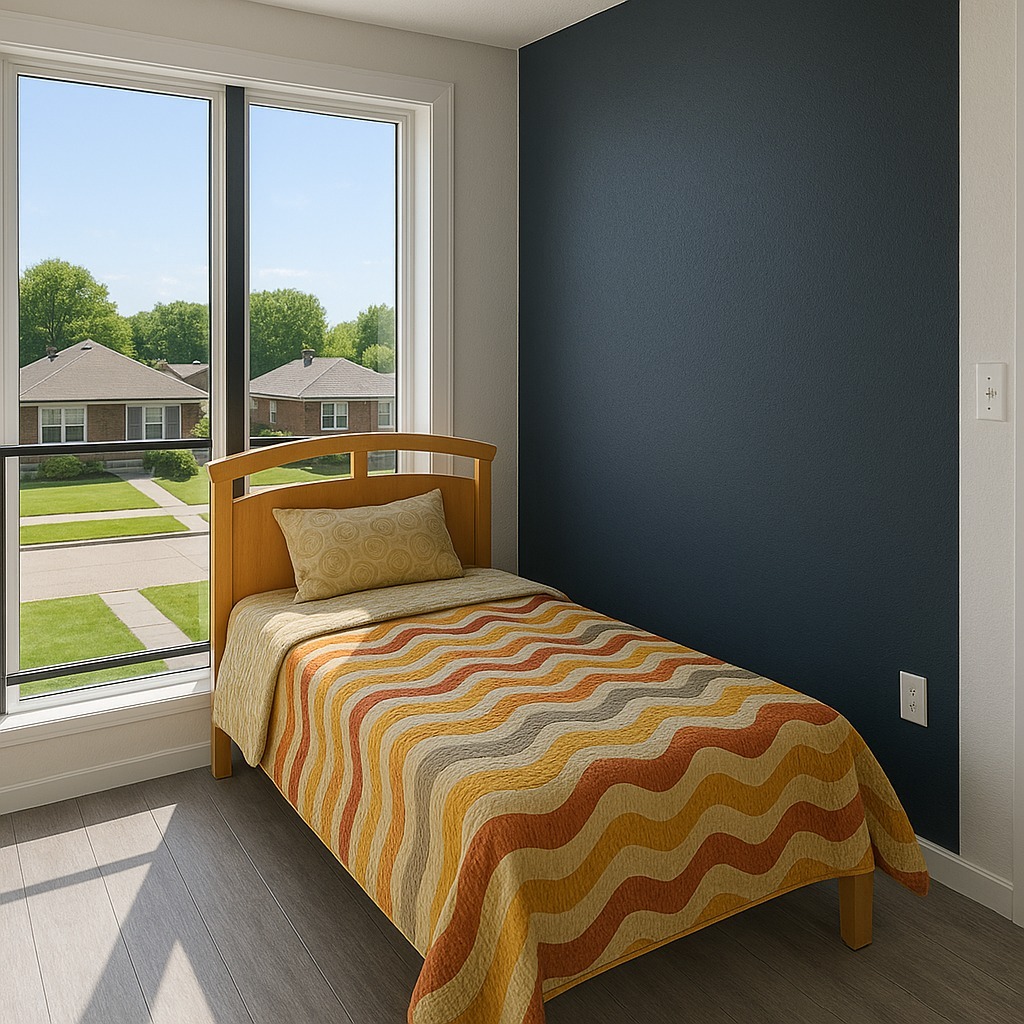
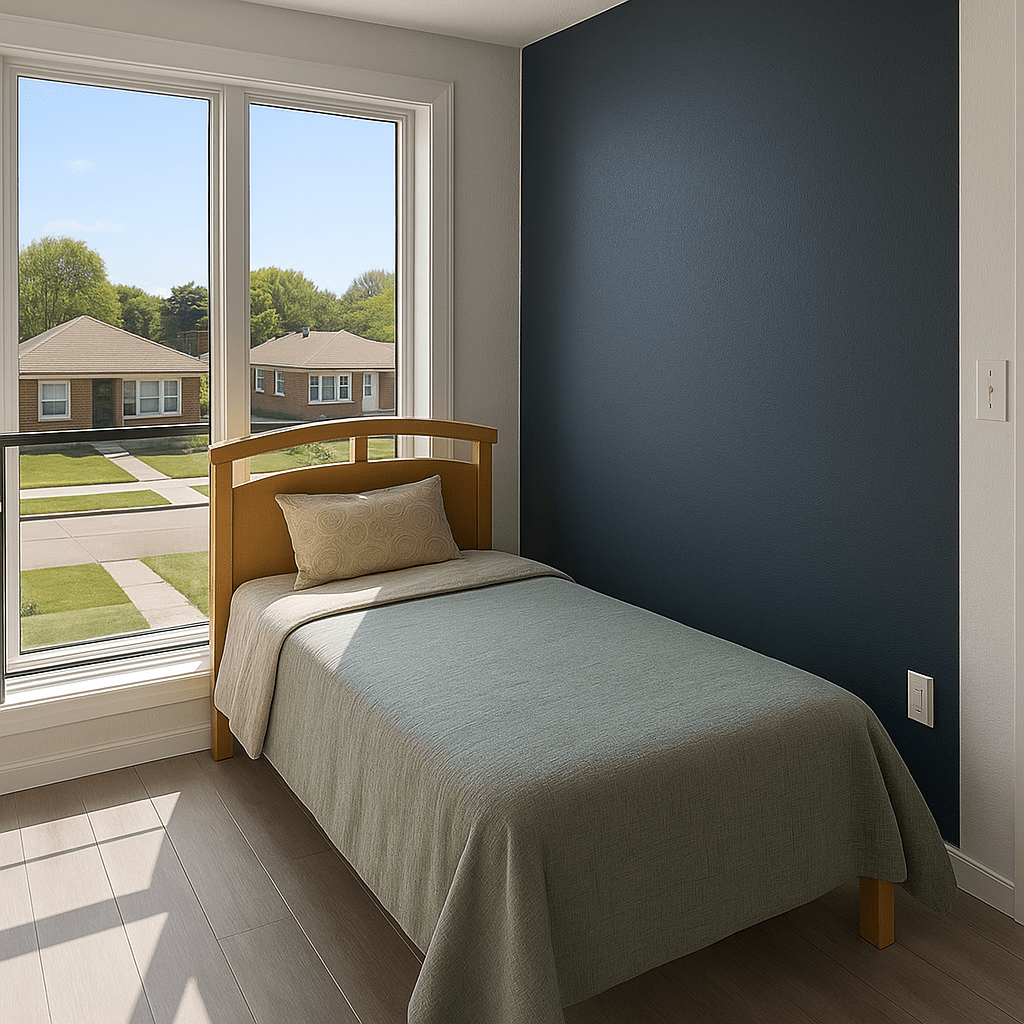
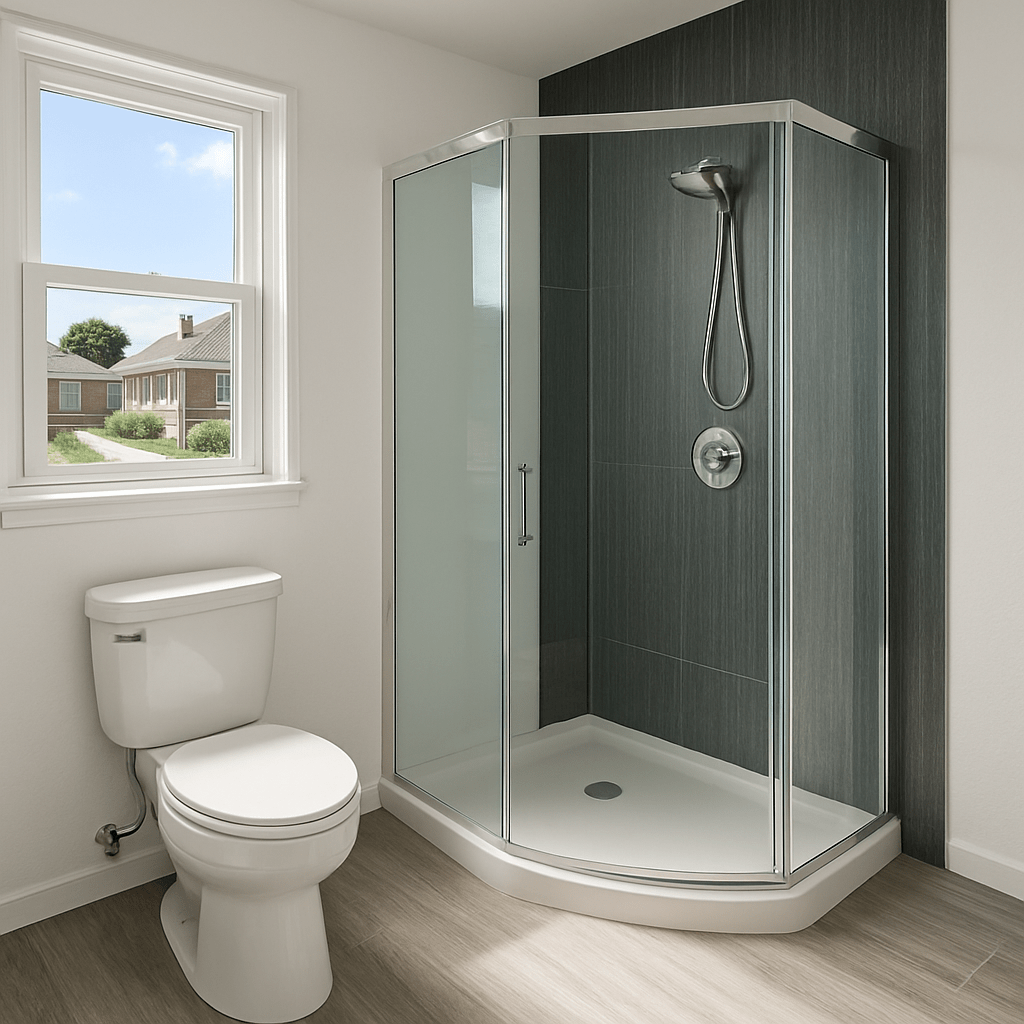
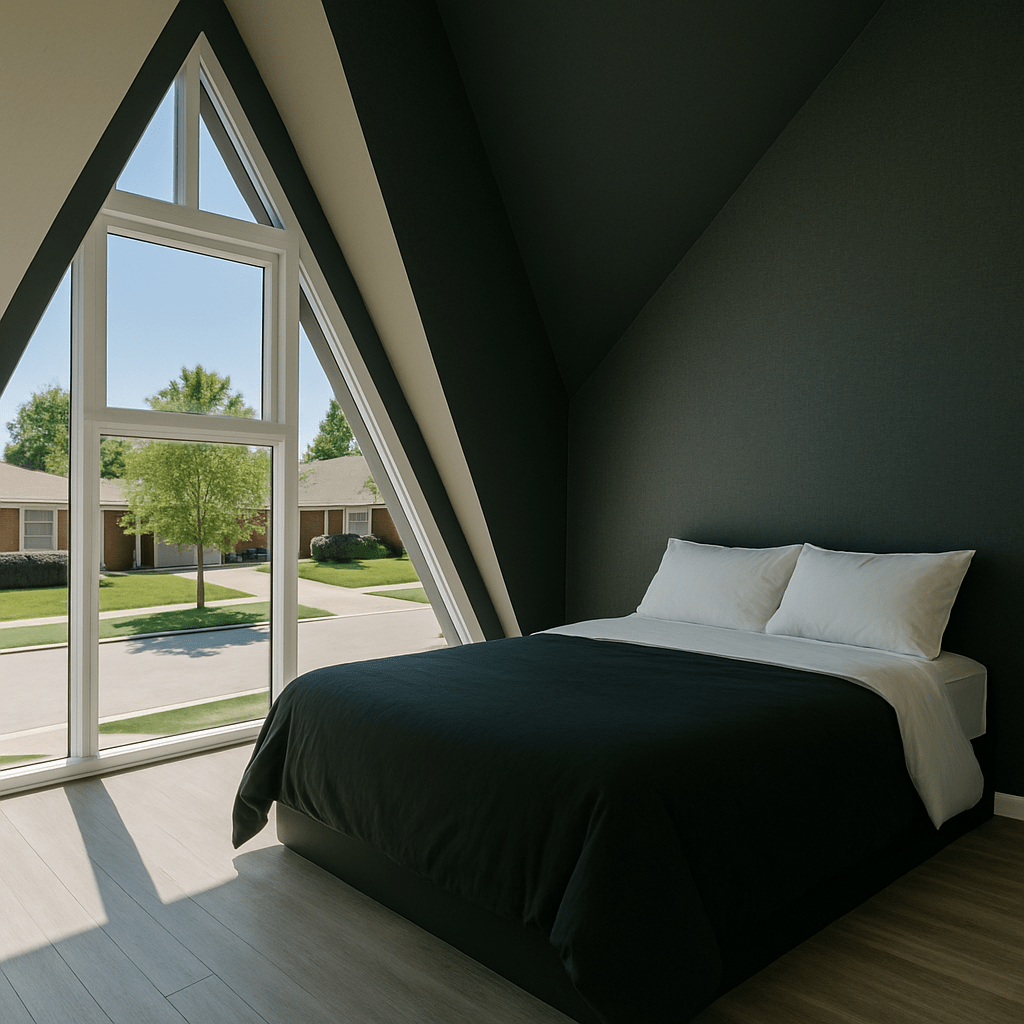
The only two-level model in the NorsemenHaus lineup. The open great room anchors the main floor; two private bedrooms and a full 3-piece washroom occupy the soaring upper loft level.
03 · Window Walls
Natural Light Everywhere
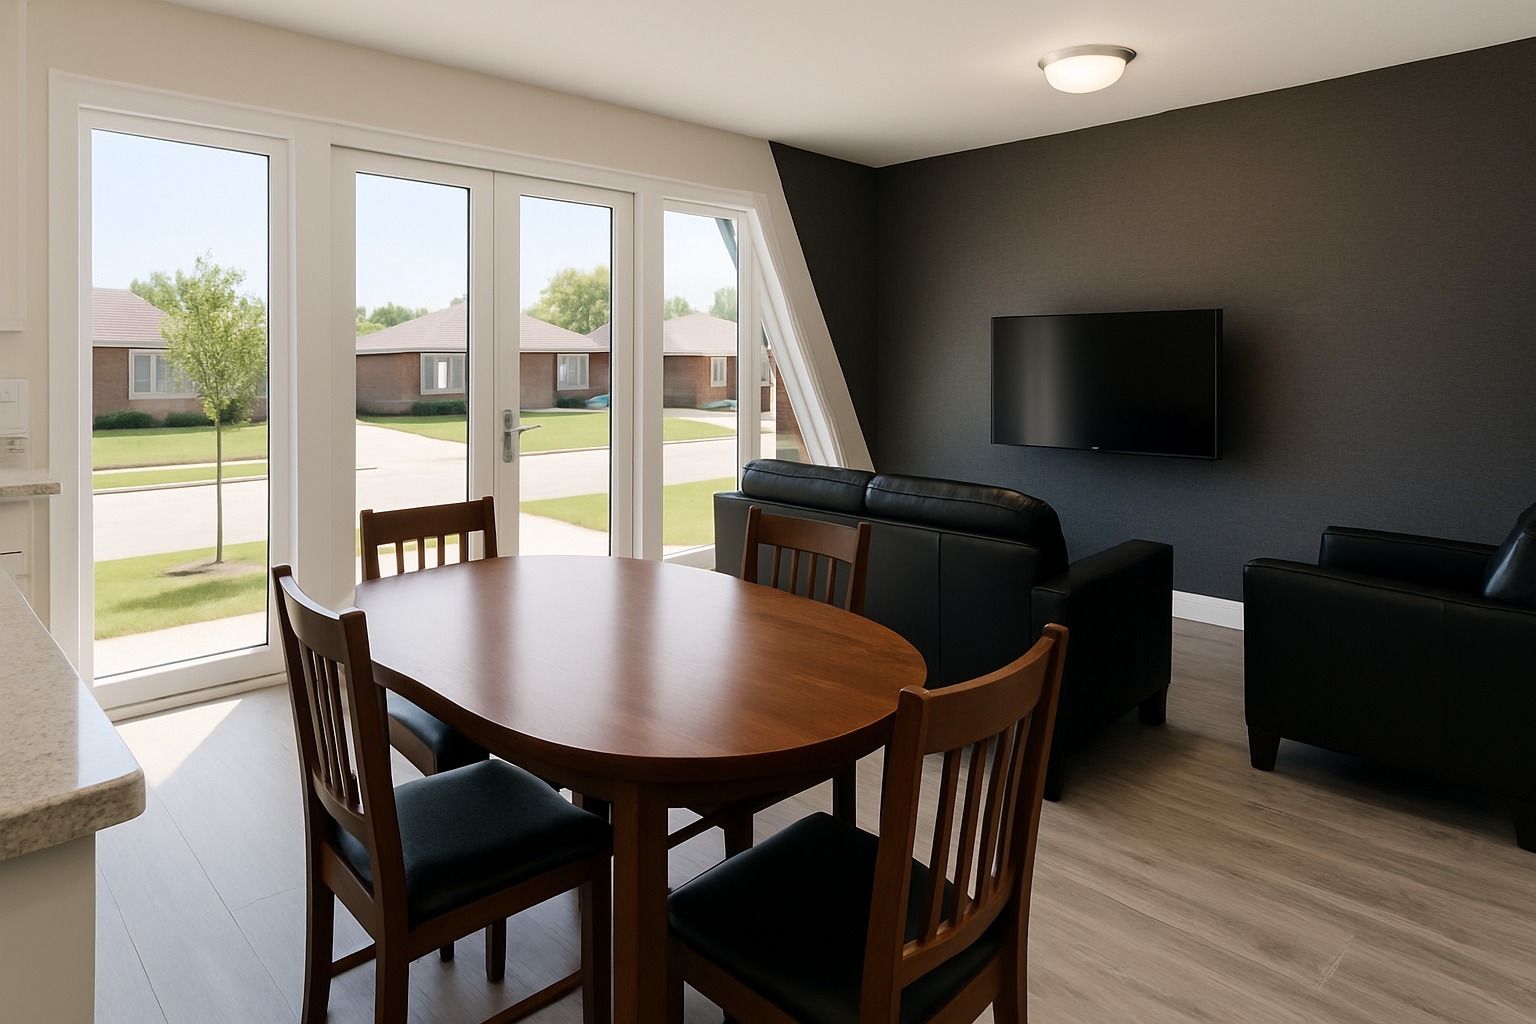
Expansive window walls on both gable ends flood the interior with natural light from floor to peak, airy, open, and dramatic at every hour of the day.
Bold. Iconic. Unforgettable.
The Norsemen A-Frame is an architectural masterpiece that takes modern Scandinavian design to extraordinary new heights. It delivers a jaw-dropping presence and an unmatched sense of space.
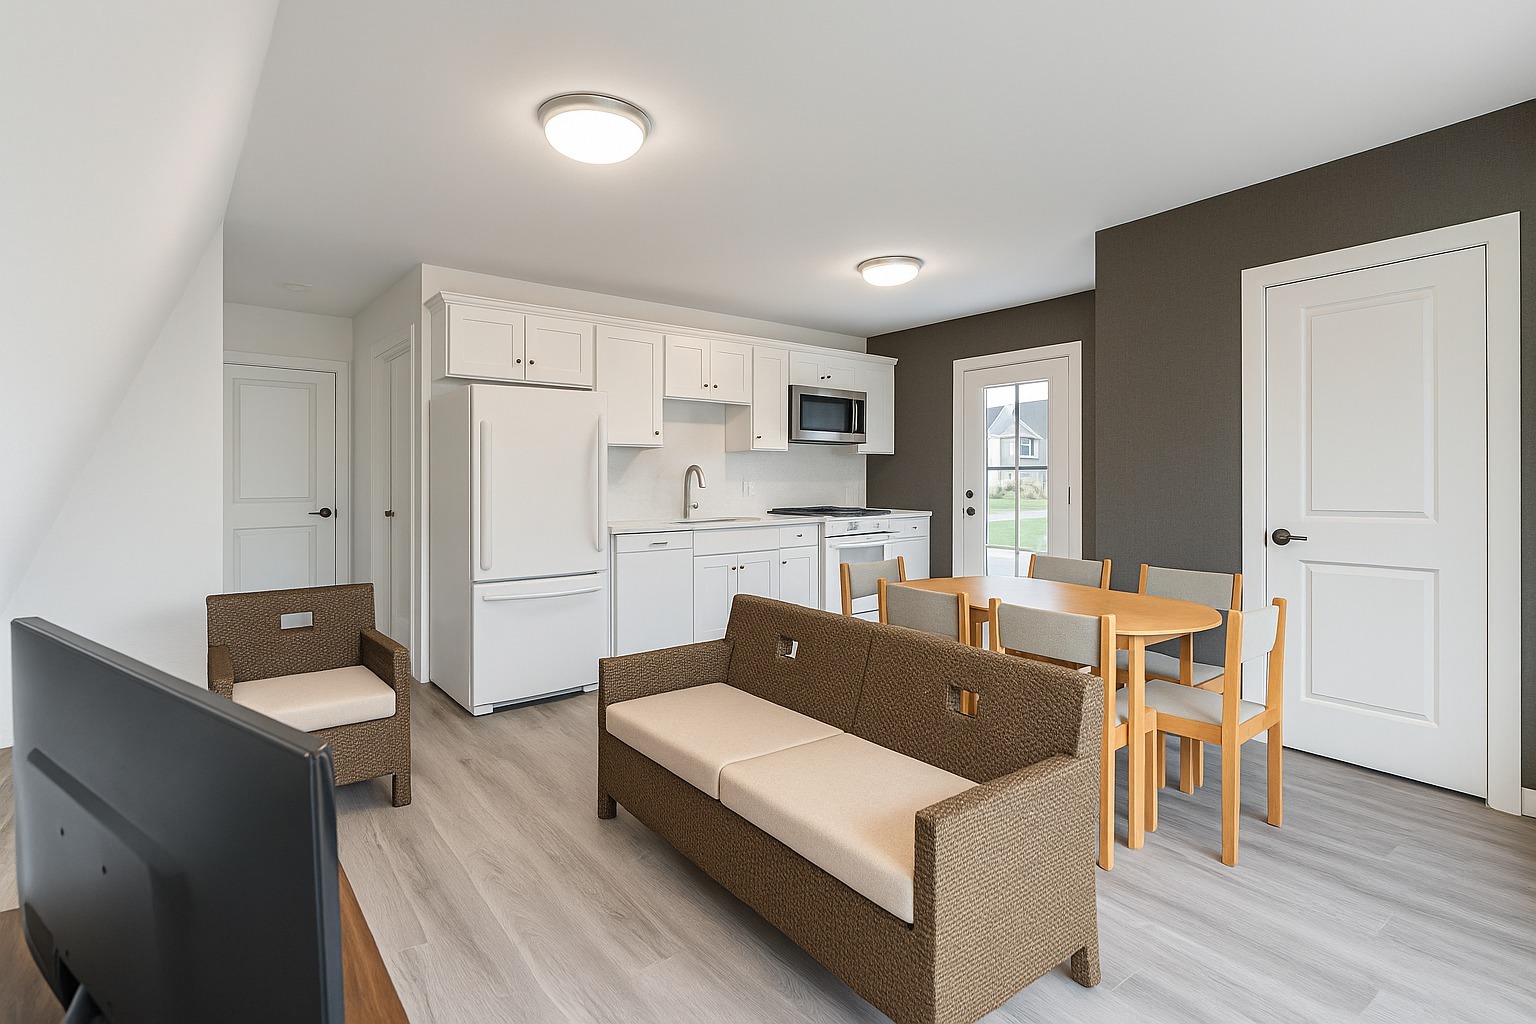
Step inside and experience soaring vertical volume, dramatic ceiling lines, and walls of windows that flood the interior with natural light. The open-concept living, dining, and kitchen space feels like a luxury retreat, perfect for entertaining or simply living in something truly extraordinary.
Key Highlights
2 Beautiful Bedrooms
2 Designer Bathrooms
Dramatic Great Room
SIPS Thermal System
Canadian Steel Armour
28' 10" Peak height
Structural Statement
“A modern icon redefined for the Canadian wild.”
Architecture and Performance.
Interior Area
1,612 sq ft
Footprint
26ft Wide x 23’ft Long
Peak Height
28’10”
Levels
Two — main floor + upper loft
Bedrooms
2 upper-level bedrooms — Queen/King capacity
Washroom
Full 3-piece (upper) · Half bath (main) — modern fixtures
Wall System
Advanced SIPS Technology
Exterior
Modern Canadian Steel Exterior Wall Finish
Windows
CSA compliant triple-pane Low-E
Laundry
Dedicated Laundry Space
Mechanical
Complete separate mechanical & electrical room
Fabricated In
Lindsay, Ontario
Ground Floor. Upper Loft.
The View
Ideal For
A Next-Level Lifestyle Space.
Short-Term Rental
Few properties generate excitement like an A-frame. Premium nightly rates and strong year-round demand.
Architectural Retreat
A modern icon in any setting - forest, lakefront, or acreage. The A-Frame transforms the land it sits on.
Two-Bedroom Residence
The open great room, two upper-level bedrooms, and bold architecture make a compelling permanent home.
Multigenerational
A dignified, independent fully separate living space while staying close to family.
A modern icon.
A masterpiece.
This is A-Frame living… redefined by Norsemen. Elevate your presence on the landscape with a home that is truly unforgettable.
Ready to Build The A-Frame?
A modern icon. A retreat. A masterpiece. This is A-frame living, redefined by Norsemen.