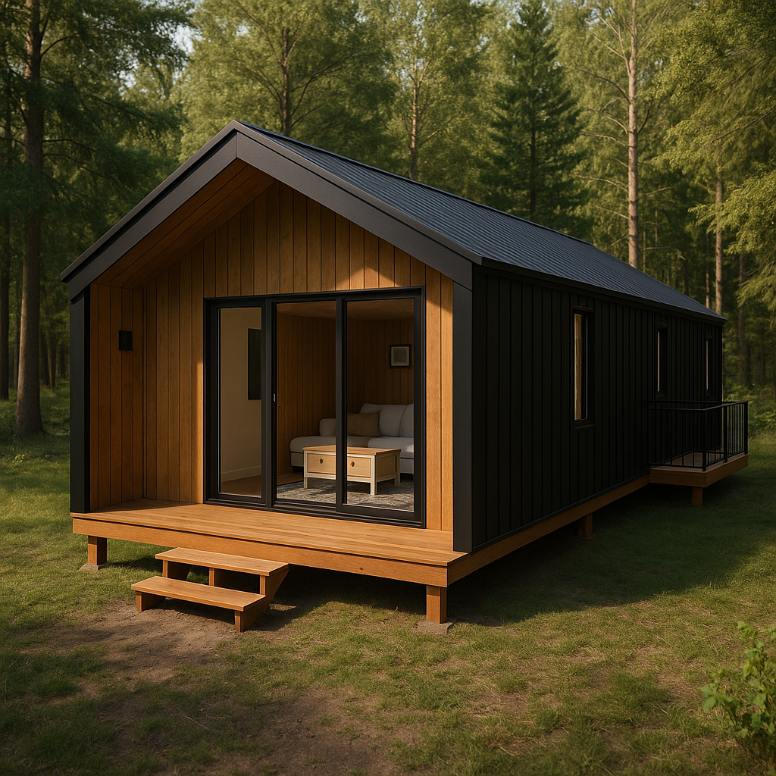
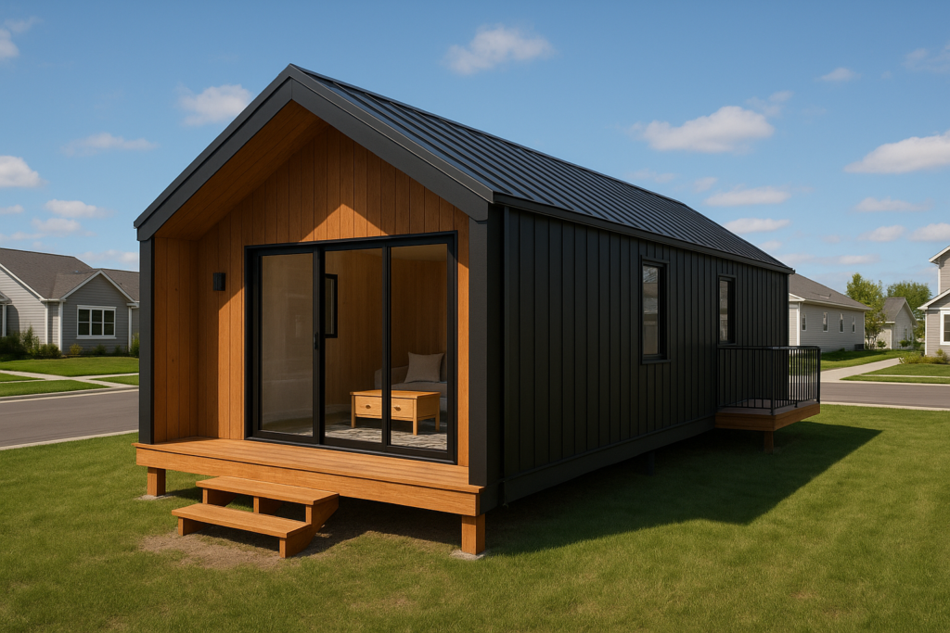
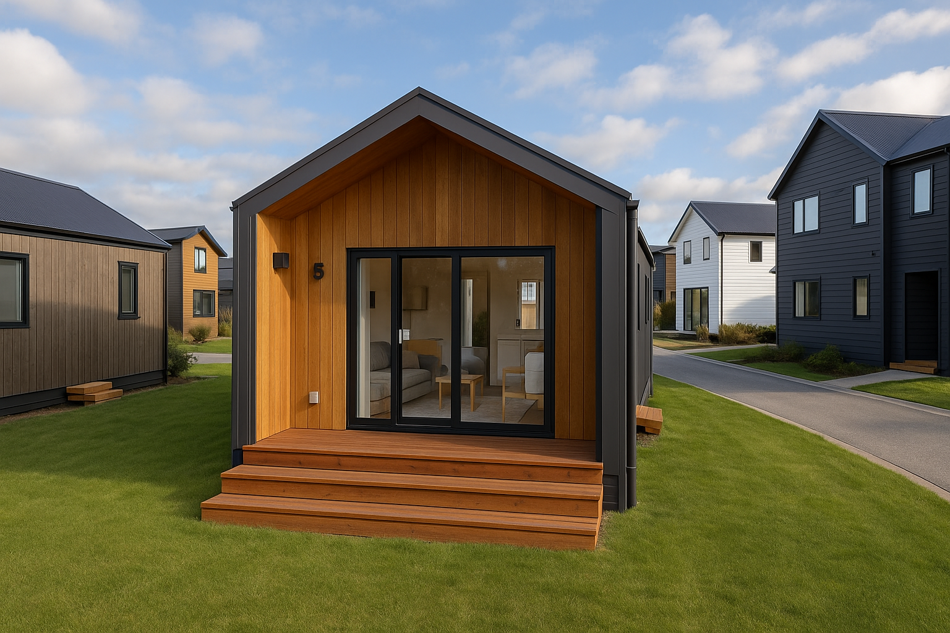
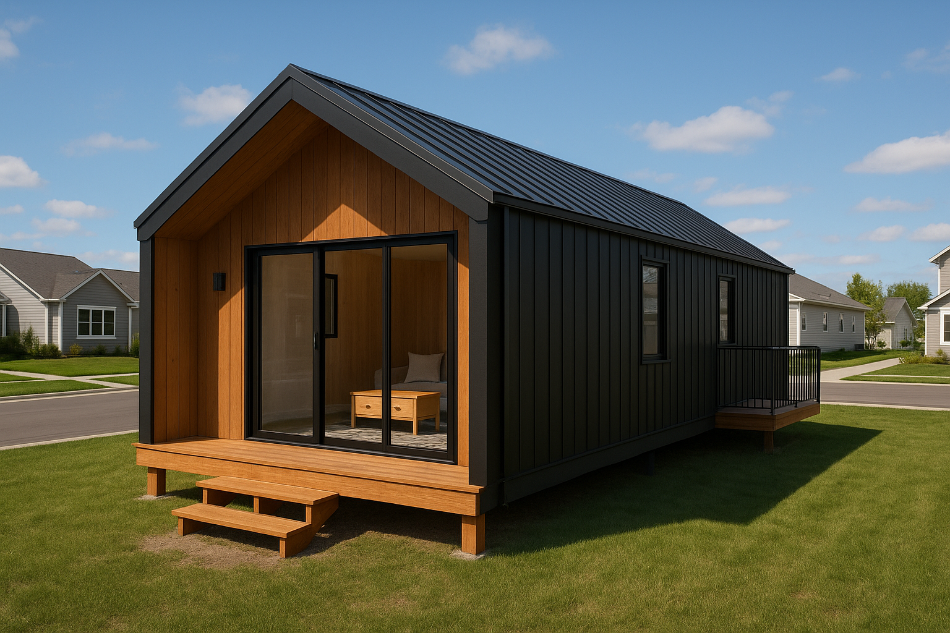
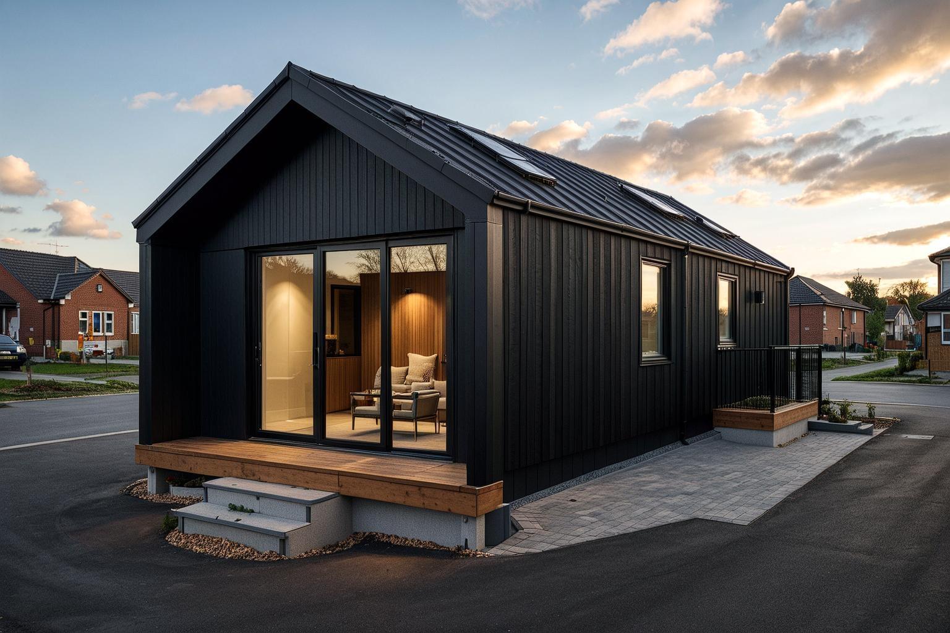
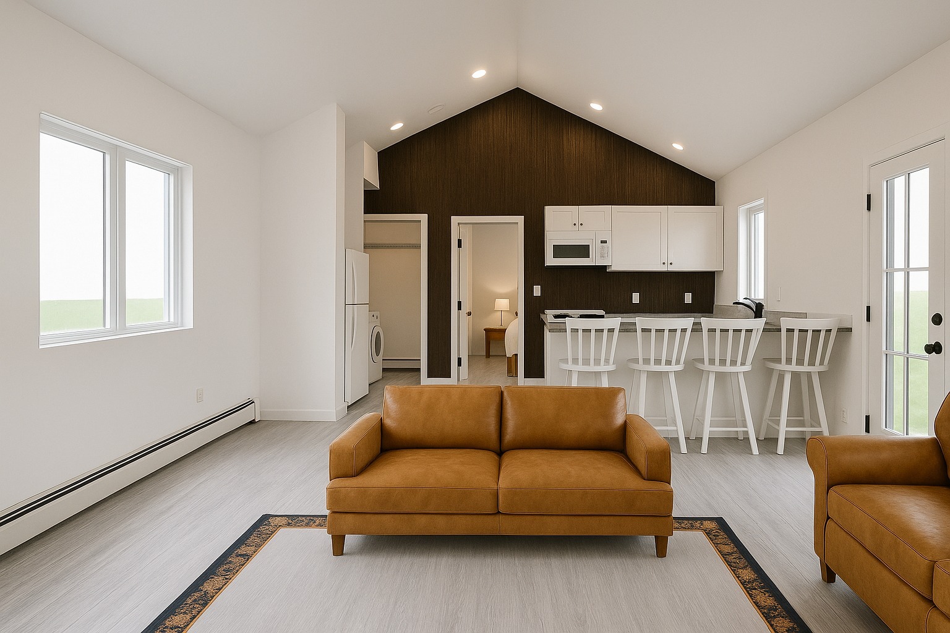
A complete, beautifully crafted 1-bedroom home, delivering warmth, function, and lasting value on any lot. Ideal as an ADU, garden suite, income property, or multigenerational space.
The living, dining, and kitchen area flows as one, filled with natural light through modern windows, airy and sophisticated in every use.
02 · SIPS Construction
Maximum Energy Performance
Built with advanced SIPS wall construction - meets and exceeds Canadian building standards with maximum R-value efficiency and year-round comfort.
03 · Canadian SIPS
Built to Last
Advanced SIPS wall technology meets Canada's highest building standards with superior insulation, maximum R-value efficiency, and year-round comfort and energy savings.
Spacious Living, Perfectly Designed.
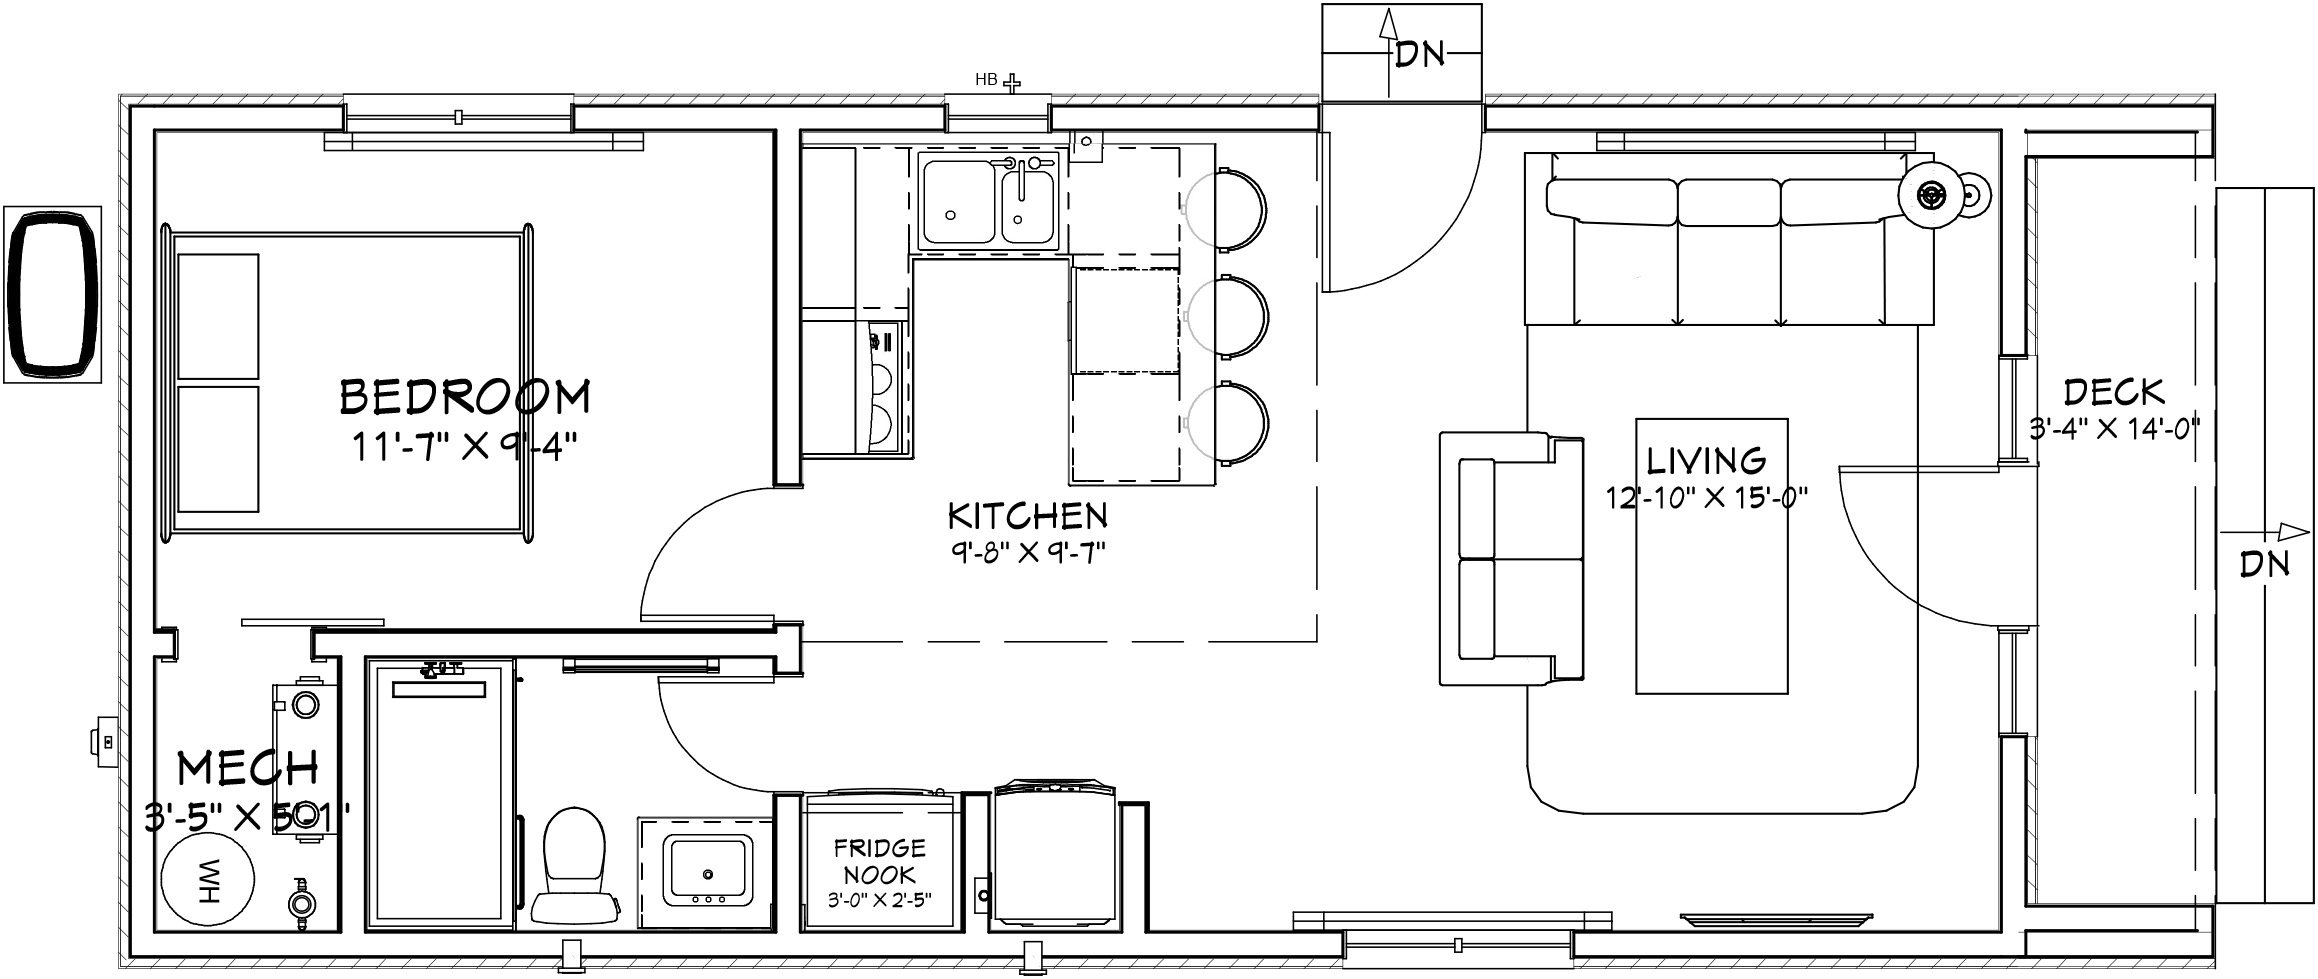
The Haven offers far more space than typical compact suites. At 16’ wide and 40’ long, we’ve optimized every square inch to ensure that “small living” feels anything but restrictive.
Step inside and experience a bright, open interior filled with natural light. The open-concept core creates a welcoming space that feels both airy and sophisticated, perfect for everyday living, a serene guest retreat, or a high-performance rental unit.
Key Highlights
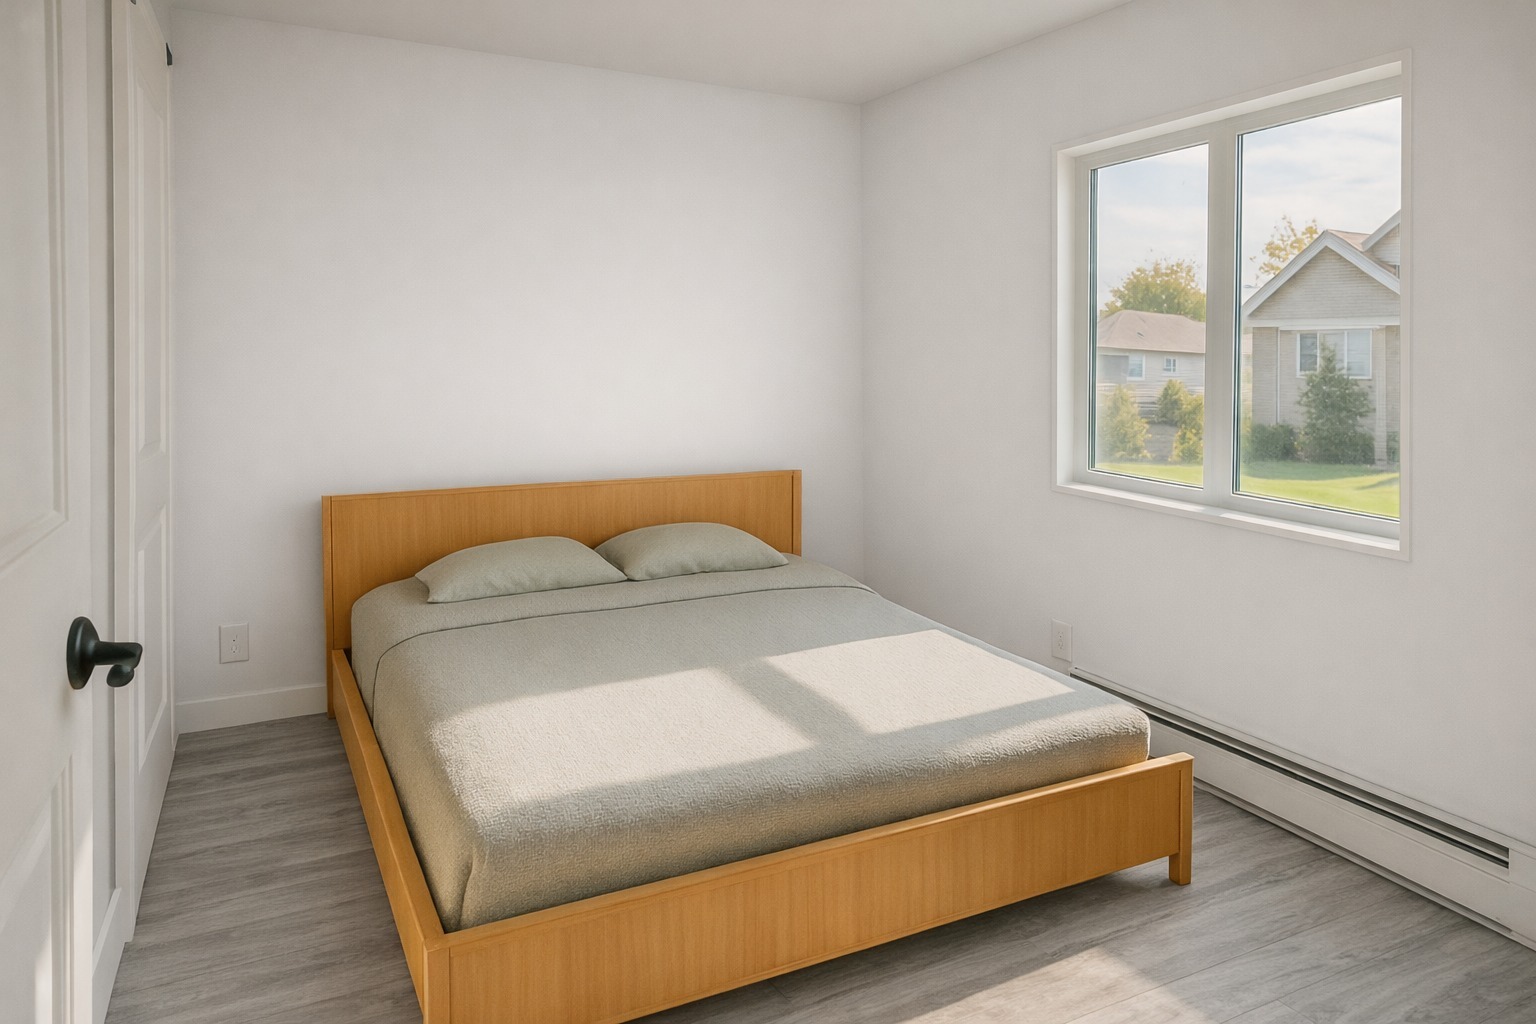
1 Light-Filled Bedroom
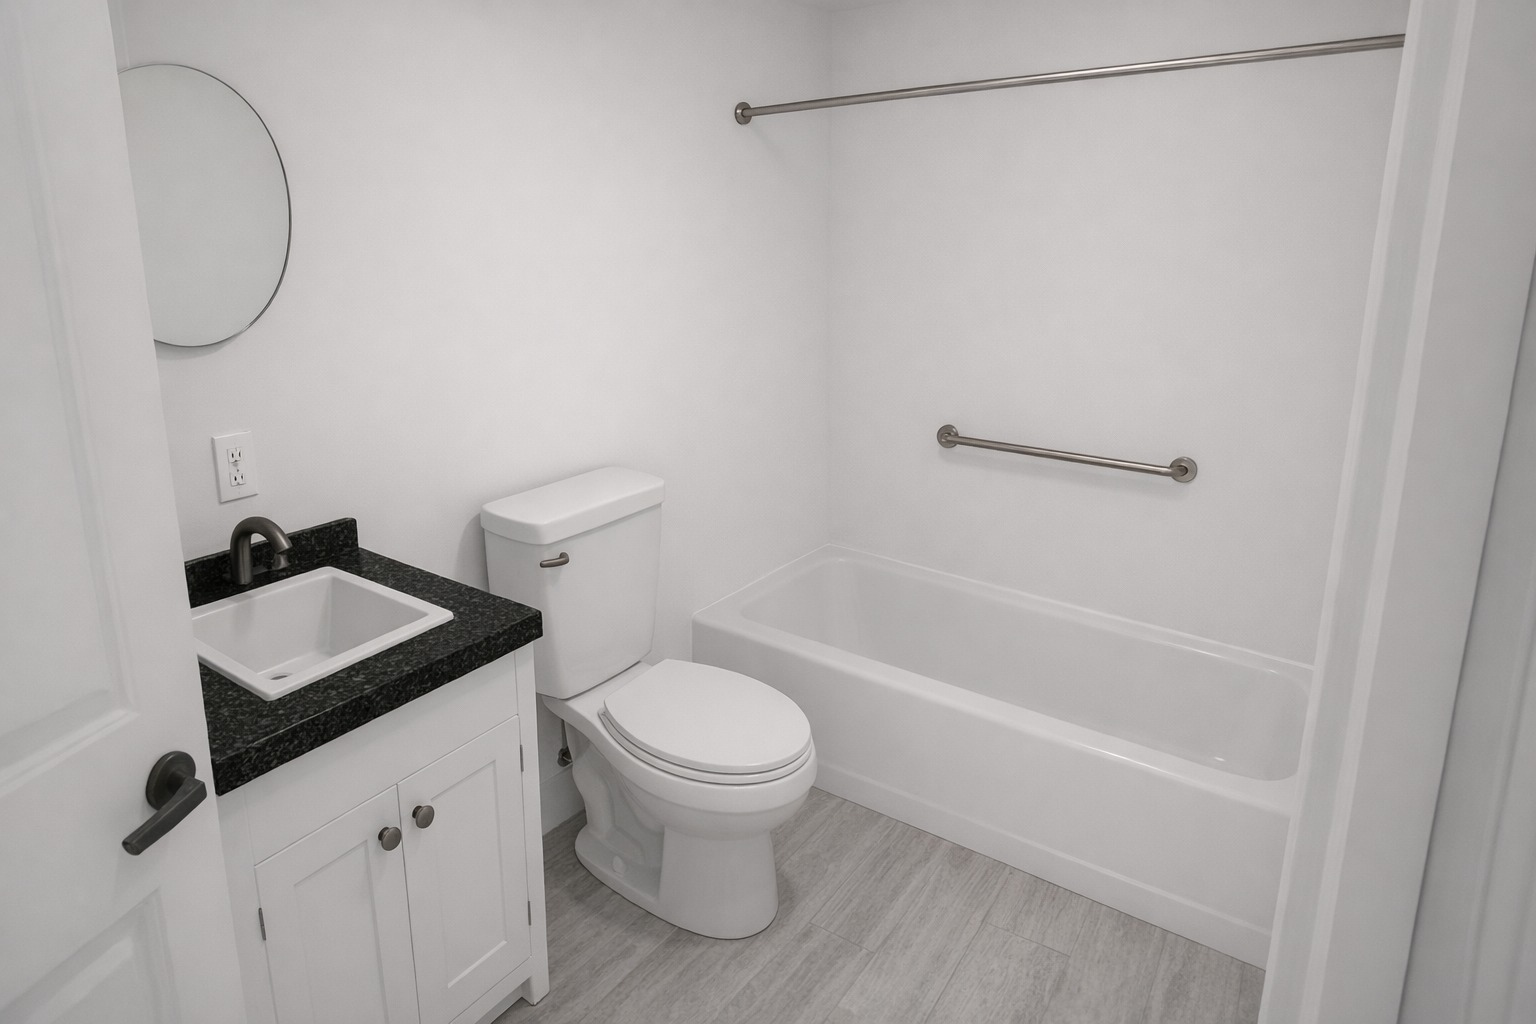
1 Stylish bathroom
Integrated Laundry Space
SIPS Thermal System
10'6"ft Ceiling Height
Custom PVC Interiors
Versatile By Design
“Built for those who find peace in the geometry of nature.”
Built to Canadian Standards.
Interior Area
640 sq ft
Footprint
16ft Wide x 40’ft Long
Ceiling Height
10′ 6″ft Height
Bedrooms
1 — Queen/King capacity
Washroom
Full 3-piece washroom with modern fixtures
Wall System
Advanced SIPS Construction
Exterior
Modern Canadian Steel Exterior Wall Finish
Windows
CSA compliant triple-pane Low-E
Laundry
Dedicated Laundry Space
Mechanical
Complete separate mechanical & electrical room
Fabricated In
Lindsay, Ontario
Haven Floor Plans
The View
Ideal For
A Home For Every Purpose.
ADU / Garden Suite
A complete, self-contained home on your property. Fully code-compliant and ready to perform.
Guest House
A permanent, private guest suite - a full home in your backyard, not just a room.
Income Rental
Short or long-term rental income from a beautifully finished, low-maintenance home.
Multigenerational
A dignified, independent fully separate living space while staying close to family.
Ready to Build The Haven?
A beautifully crafted Scandinavian retreat designed for flexibility, comfort, and lasting value.