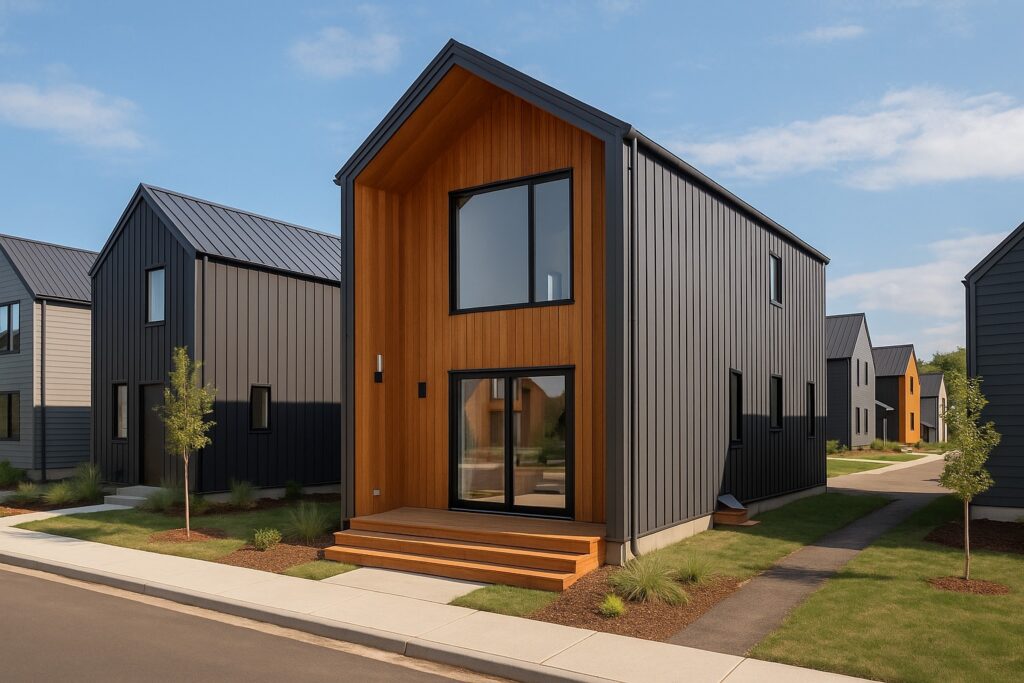
Three bedrooms, two bathrooms, and 1,216 sq ft of exceptional livability, built for families, investors, and anyone who wants more space without compromise. A spacious Scandinavian statement home.
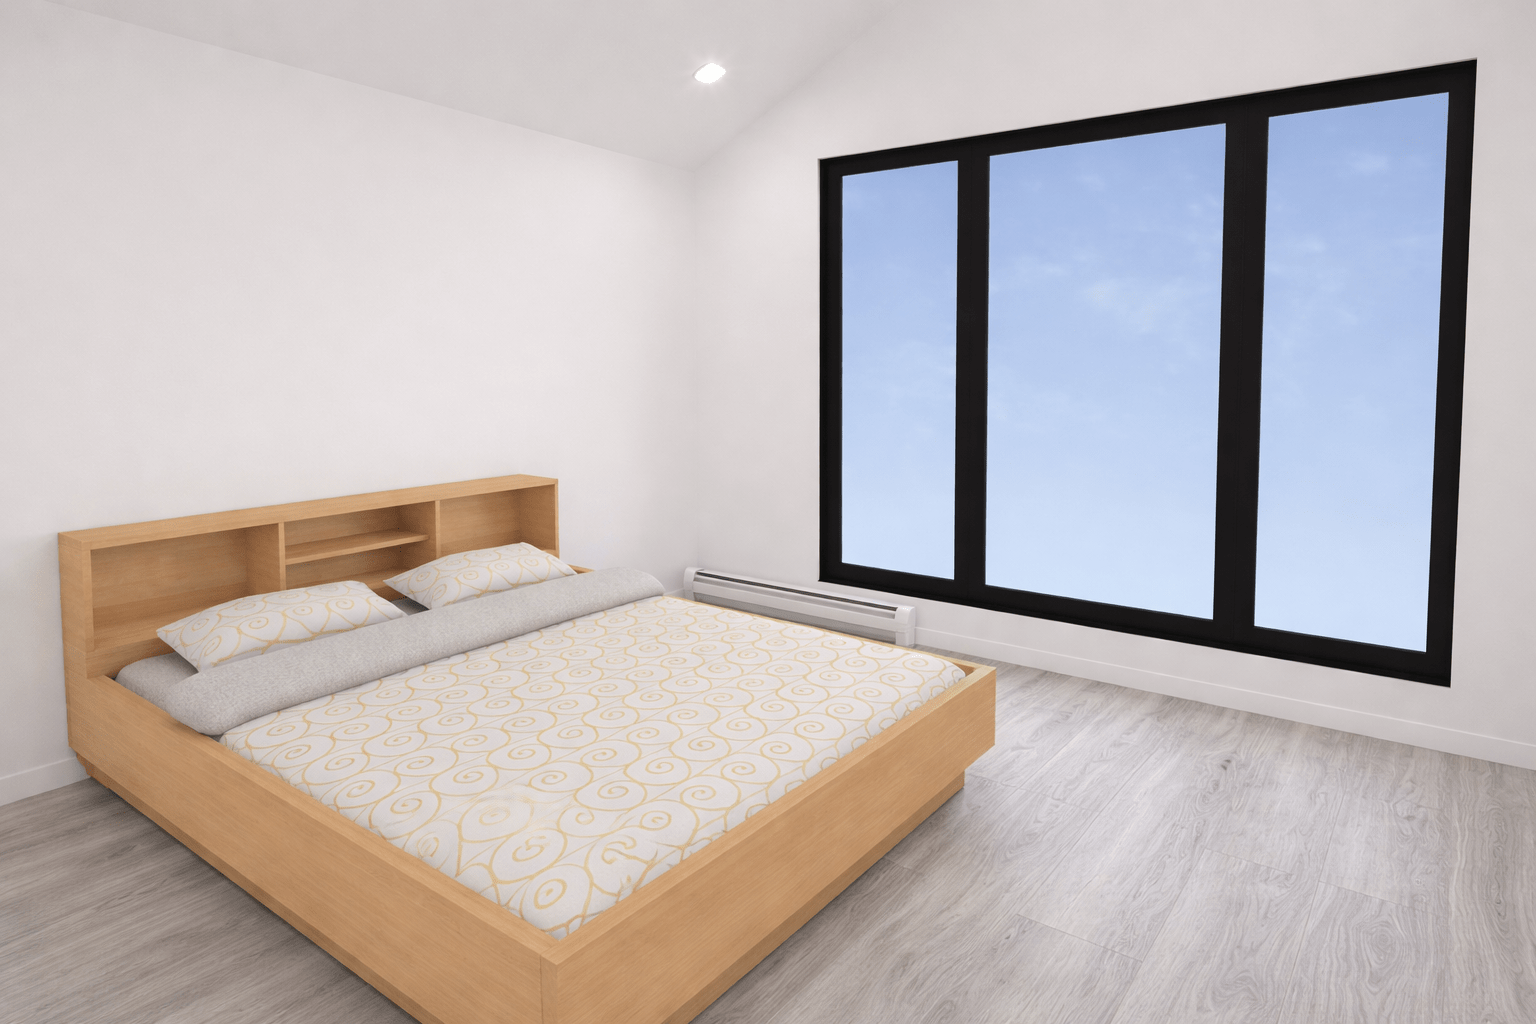
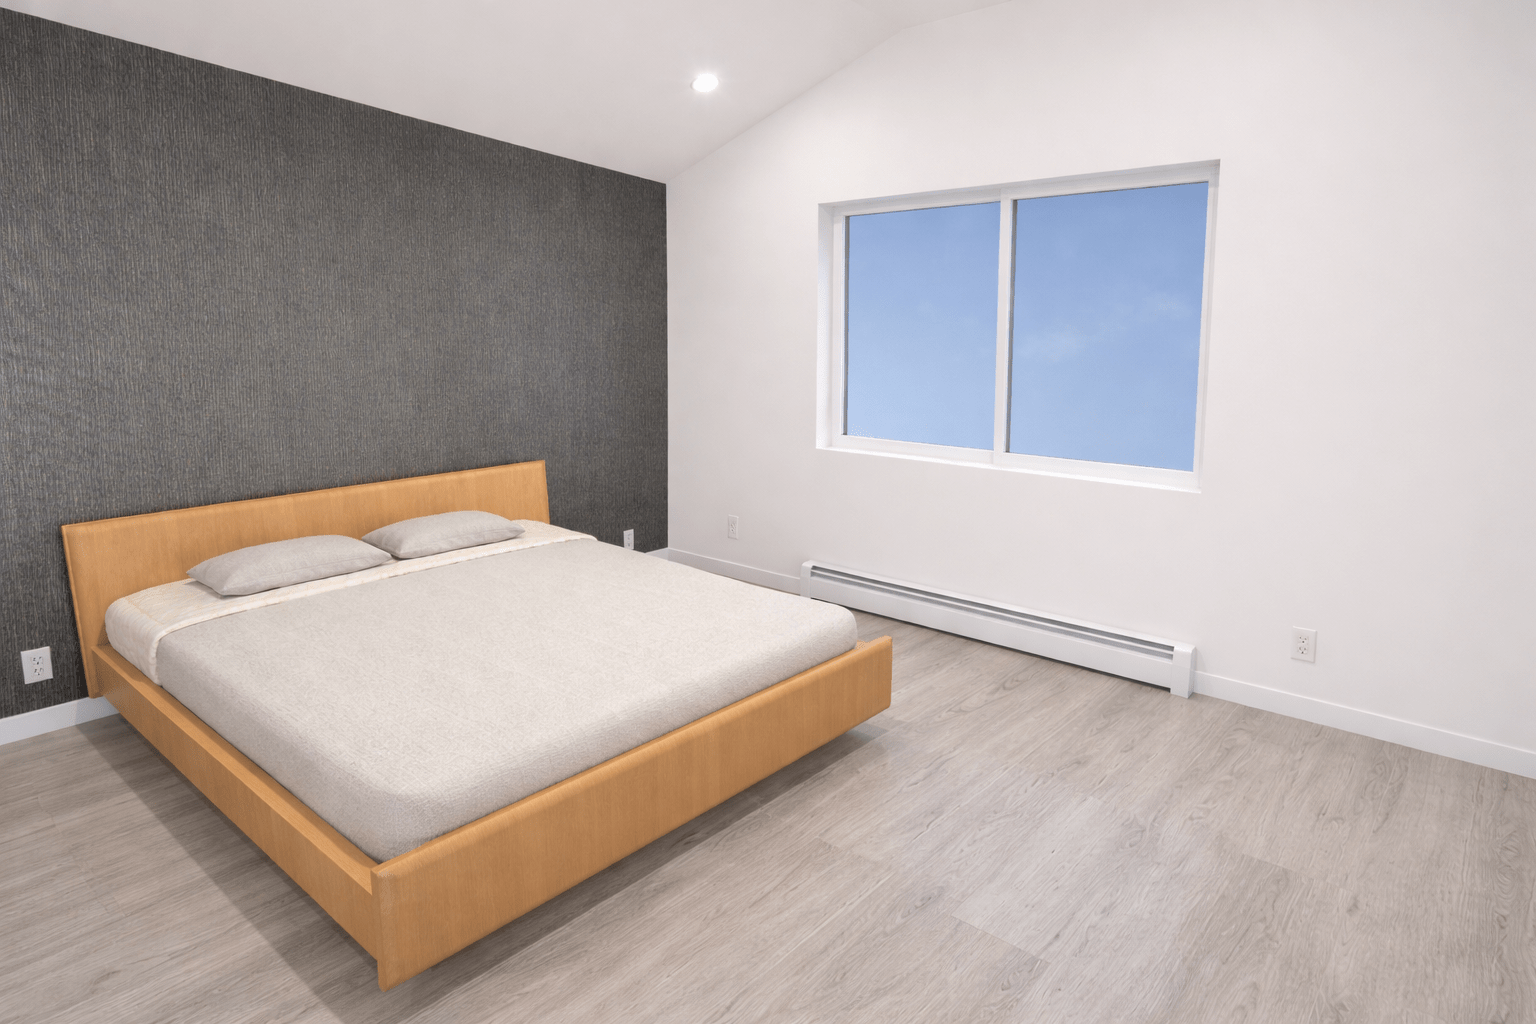
Three well-appointed bedrooms with Queen/King capacity give families the space and privacy they need, from the moment they move in to the years beyond.
02 · Two Bathrooms
Fully Equipped
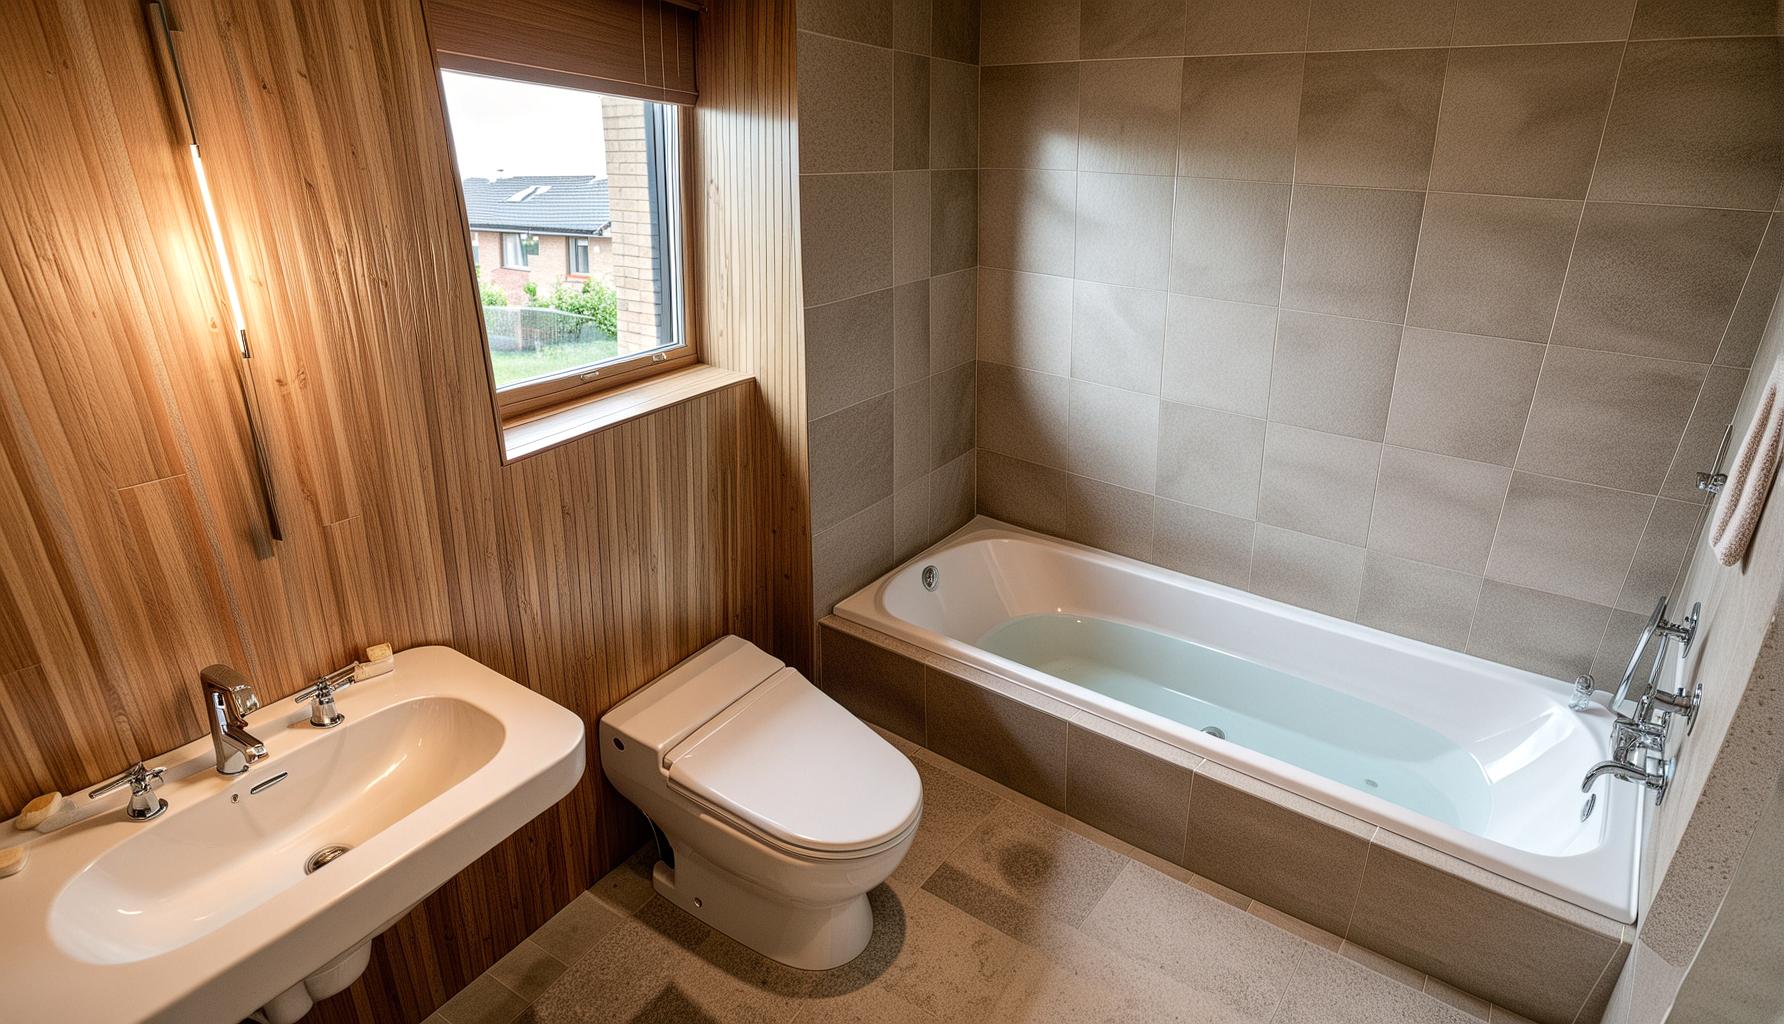
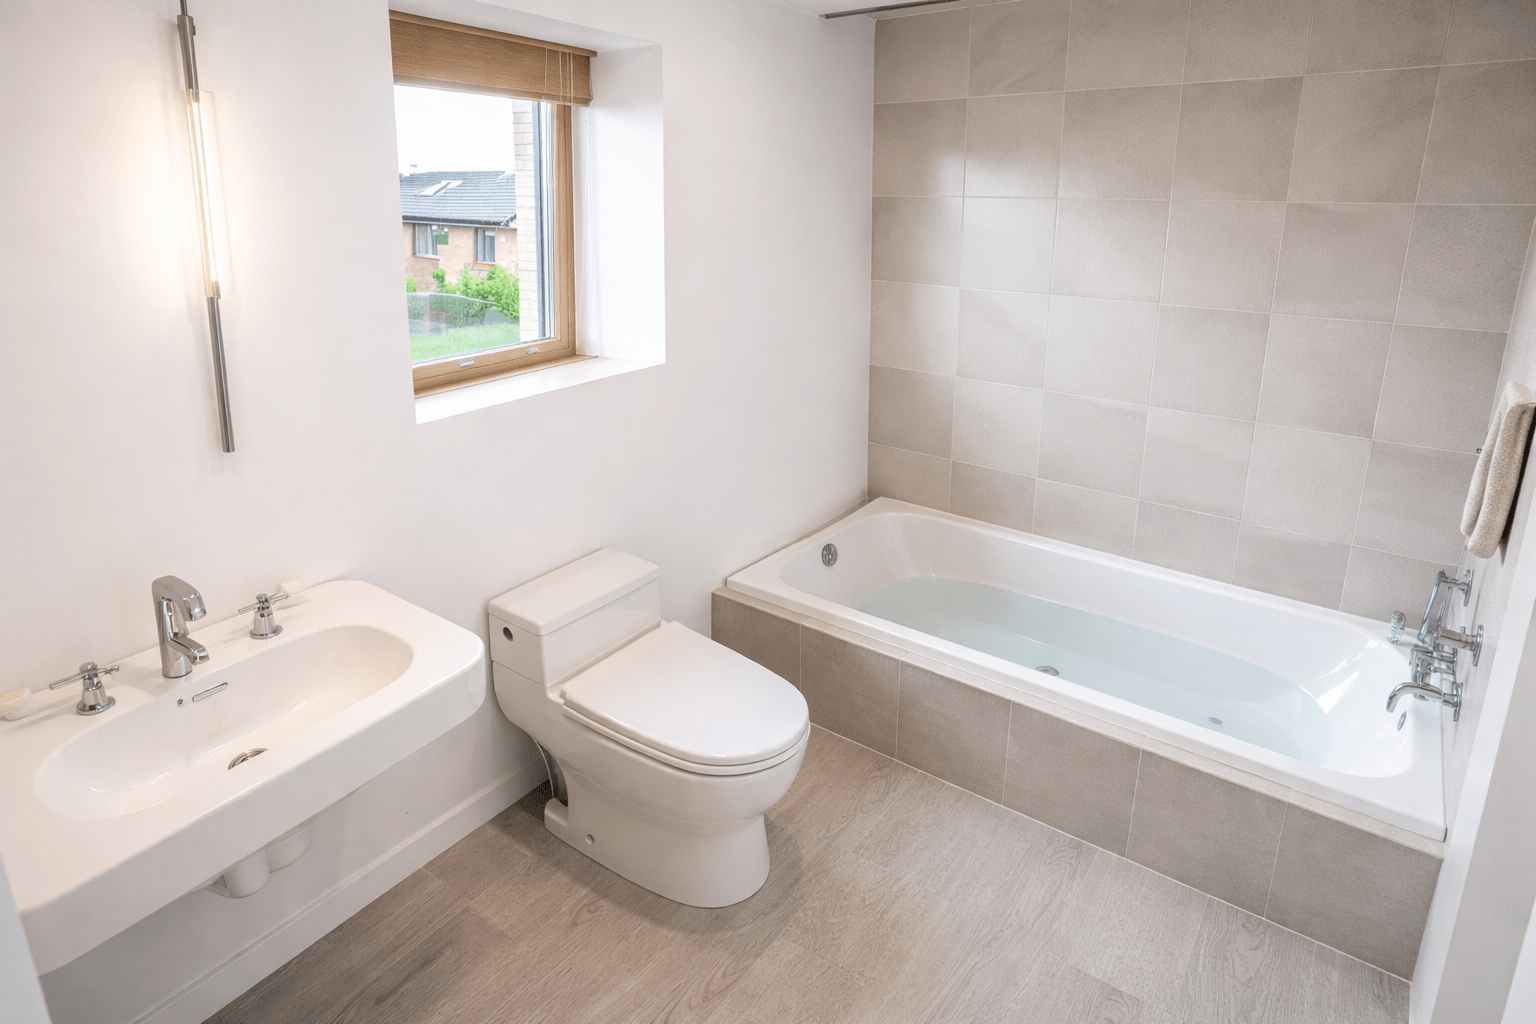
Two full 3-piece washrooms with modern fixtures mean no compromises, no waiting. The Arbour is designed for full family living from day one.
03 · 16 ft x 40 ft Footprint
The Flagship Scale
At 16 ft × 40 ft, The Arbour delivers 1,216 sq ft of thoughtfully designed living space, the most expansive single-unit model in the NorsemenHaus collection.
Architecture that commands silence.

The Arbour isn’t just a home; it’s a spatial study in modern living. By leveraging a soaring 24’6″ roofline, we’ve created a cathedral of light that defies the standard constraints of modular housing.
Every square inch of the 1,216 sq ft layout is intentional. From the high-performance SIPS envelope to the tactile 25mm PVC finishes, the Arbour delivers a tactile experience that is as durable as it is beautiful.
Key Highlights
3 Beautiful Bedrooms
2 Stylish Bathrooms
Integrated Laundry Space
High-Performance SIPS
Low-Maintenance PVC Surfaces
Canadian Steel Exterior Cladding
Versatile By Design
“Built for those who find peace in the geometry of nature.”
The Flagship Standard.
Interior Area
1,216 sq ft
Footprint
16ft Wide x 40’ft Long
Ceiling Height
8.0 + ft Height
Bedrooms
3 well-appointed bedrooms — Queen/King capacity
Washroom
2 full 3-piece washrooms with modern fixtures
Wall System
State-of-the-art SIPS Construction
Exterior
Modern Canadian Steel Exterior Wall Finish
Windows
CSA compliant triple-pane Low-E
Laundry
Dedicated Laundry Space
Mechanical
Complete separate mechanical & electrical room
Fabricated In
Lindsay, Ontario
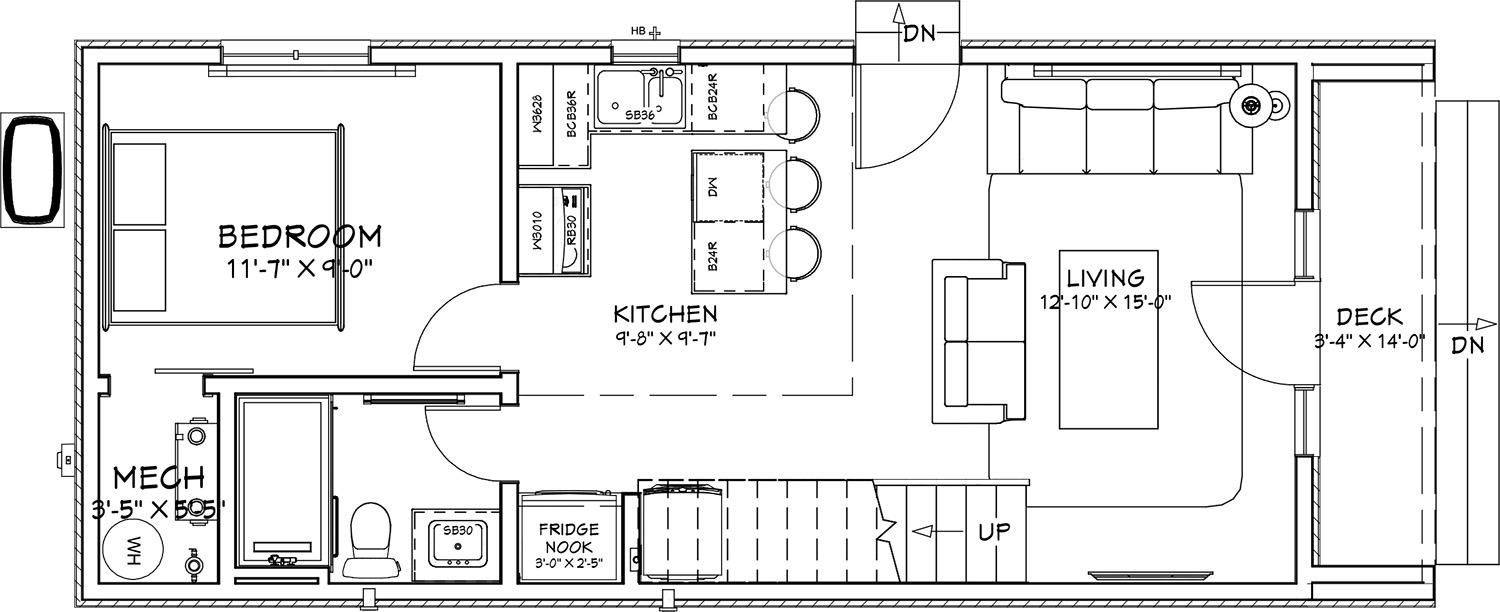
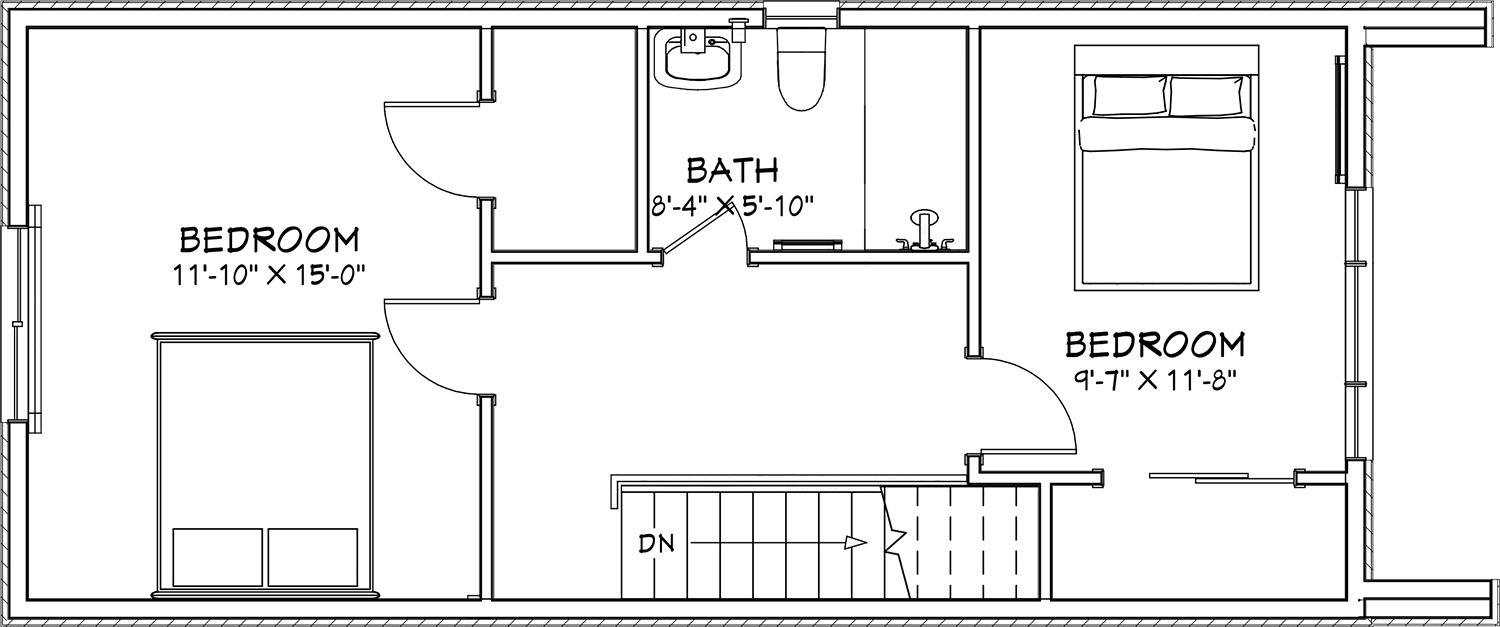
Arbour Floor Plans
Three bedrooms.
Two bathrooms.
One great space.
Ideal For
A Home For Every Purpose.
Family Home
Three bedrooms and two washrooms give growing families the space and function they need, built to last.